ARCHITECTURE : Concept & Programming | Schematic Design | Design Development | Construction Administration INTERIOR : Interior Architecture
THE PROJECT: TRANSFORMING A YOUNG PROFESSIONAL’S APARTMENT TO IMPROVE FUNCTIONALITY AND AESTHETICS
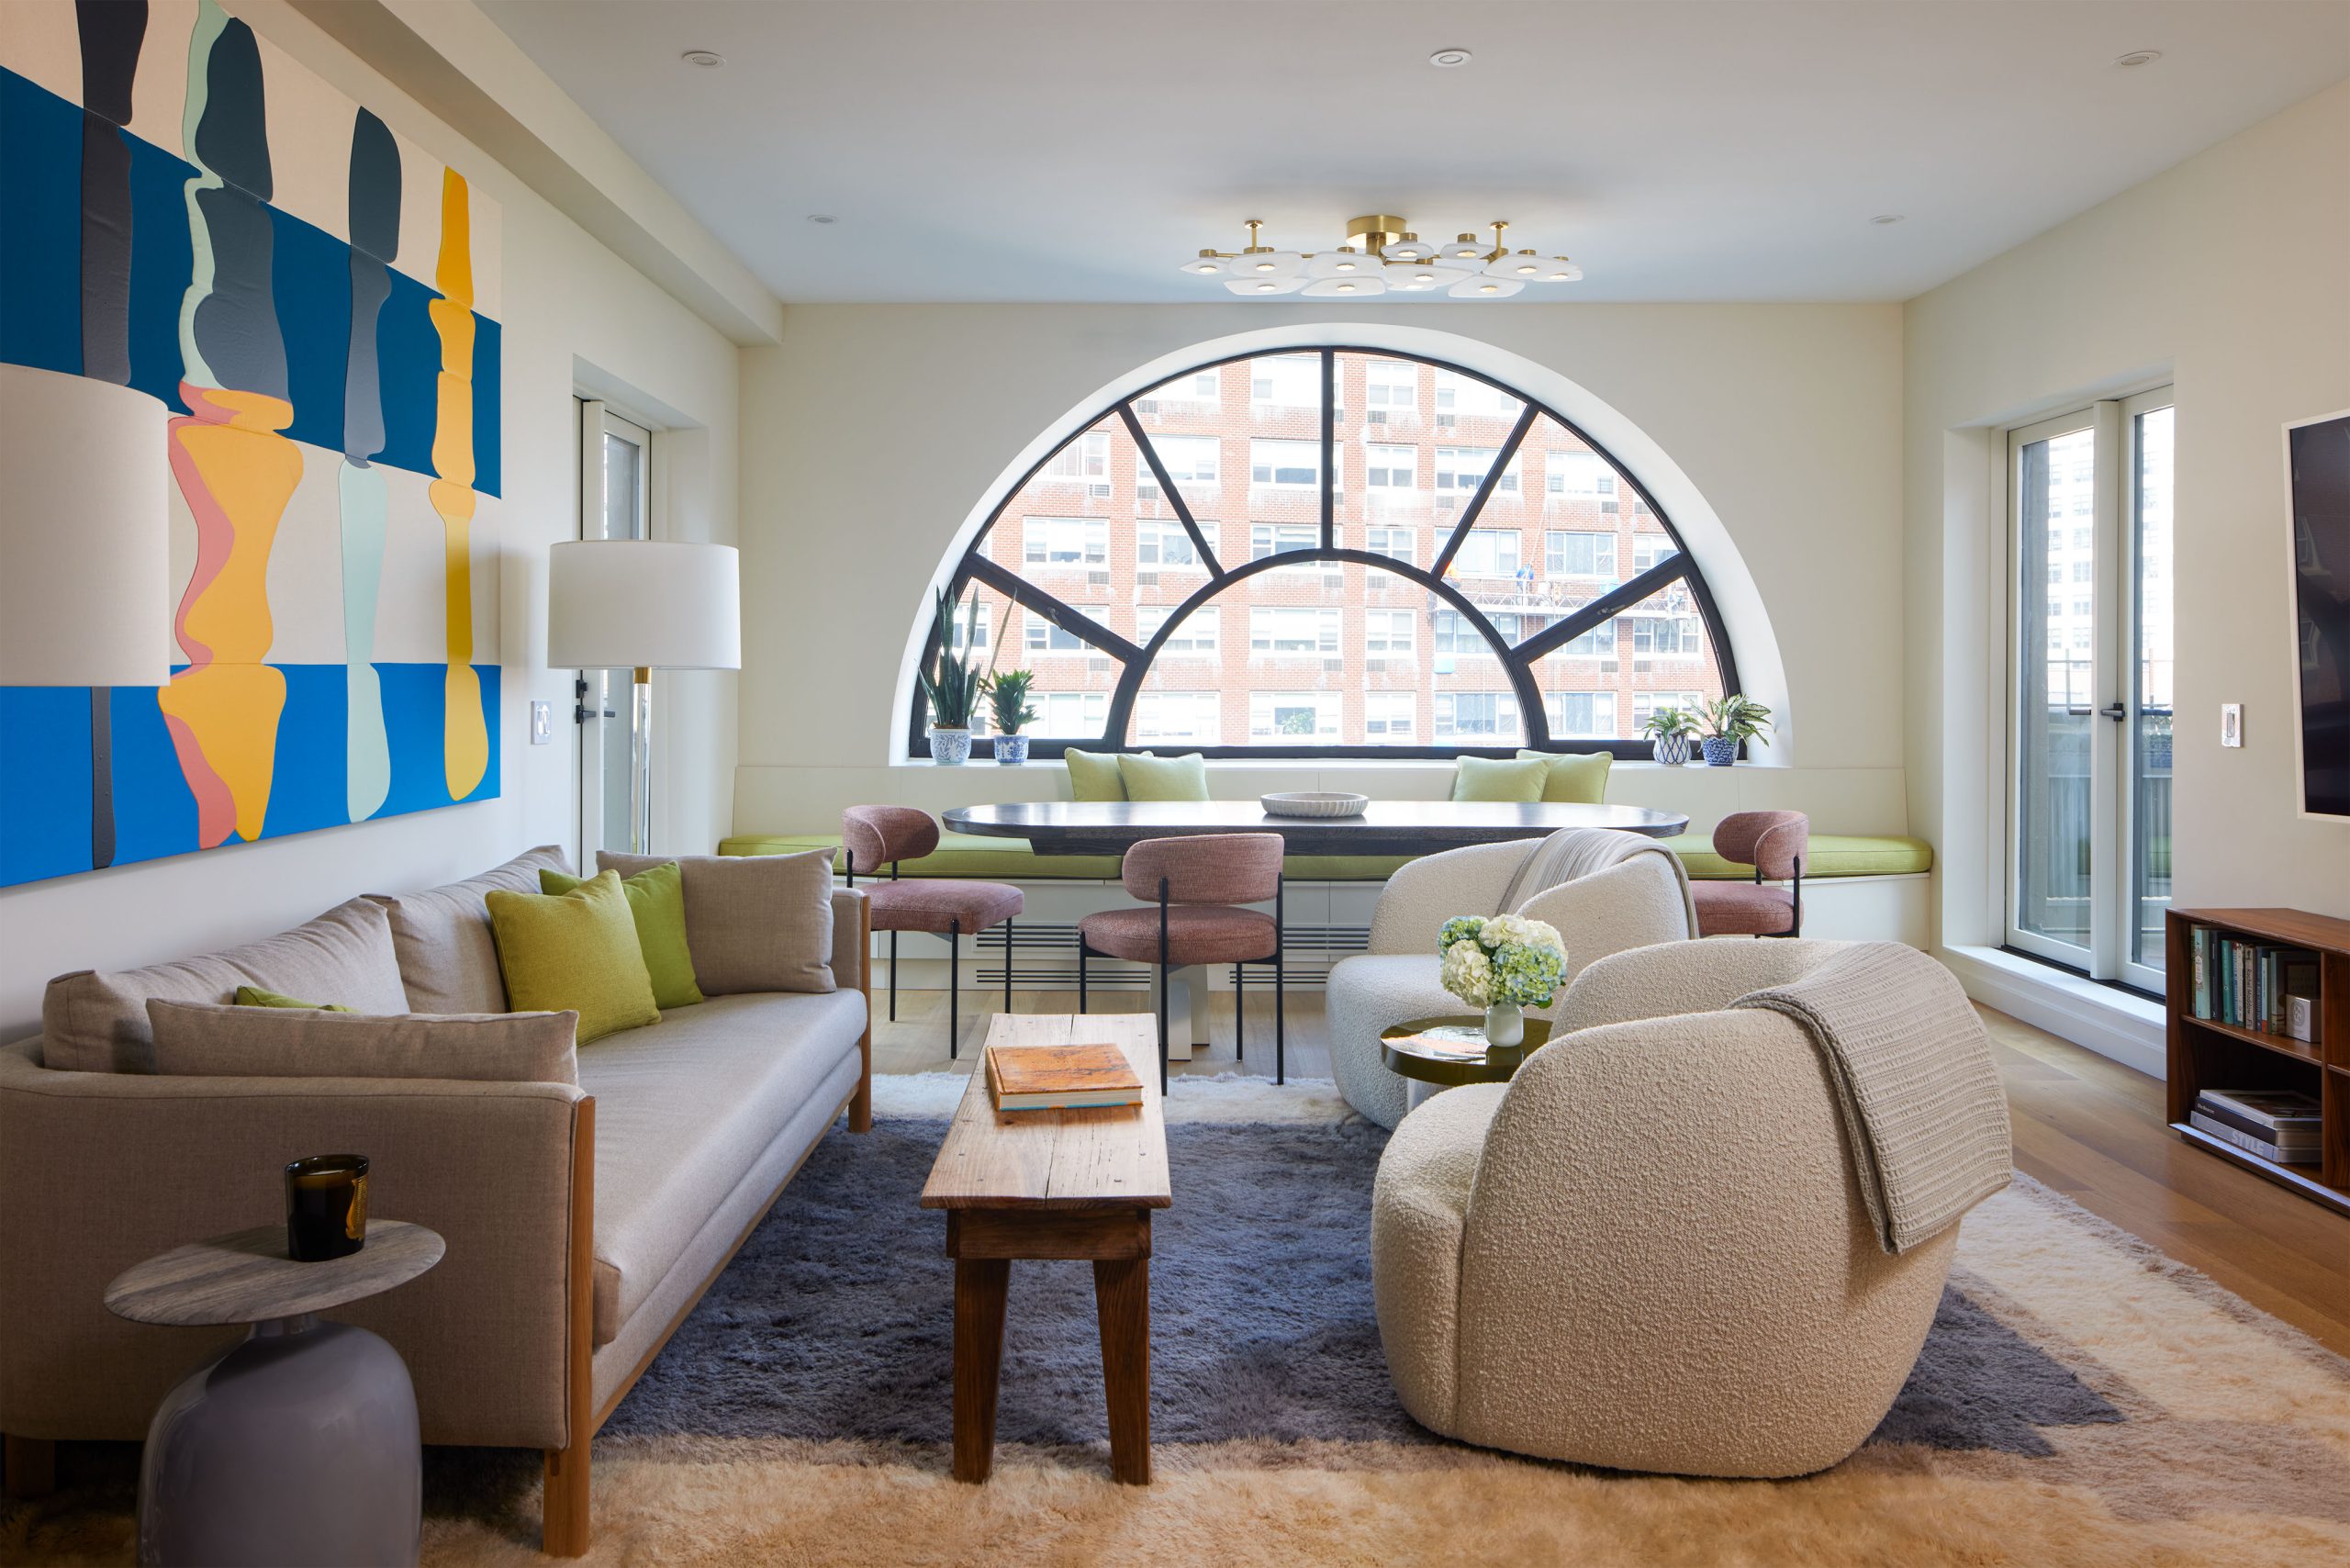
The project is a 2-bedroom, 2-bath apartment located in a historic SoHo building. The apartment features a distinctive layout with two exterior terraces and a striking architectural window in the living room. The client wanted to modernize and make the best use of the space for their lifestyle.
DESIGNING A SOLUTION
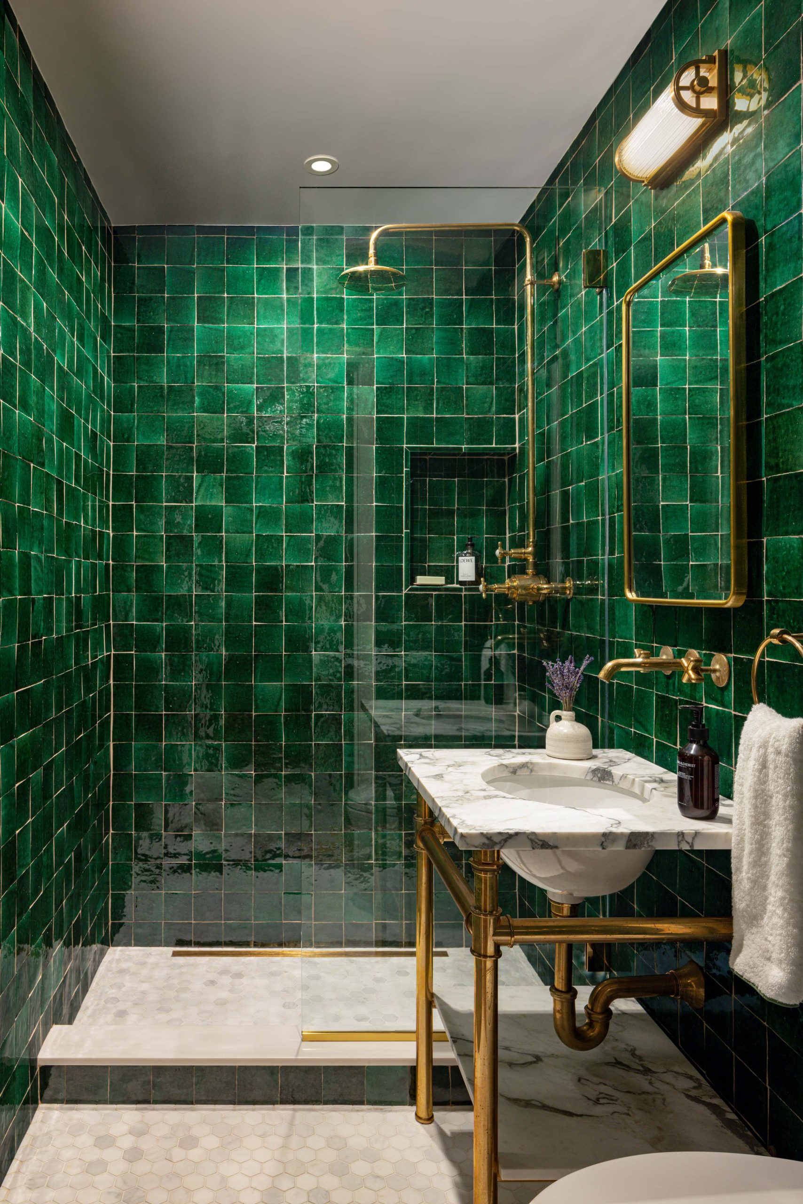
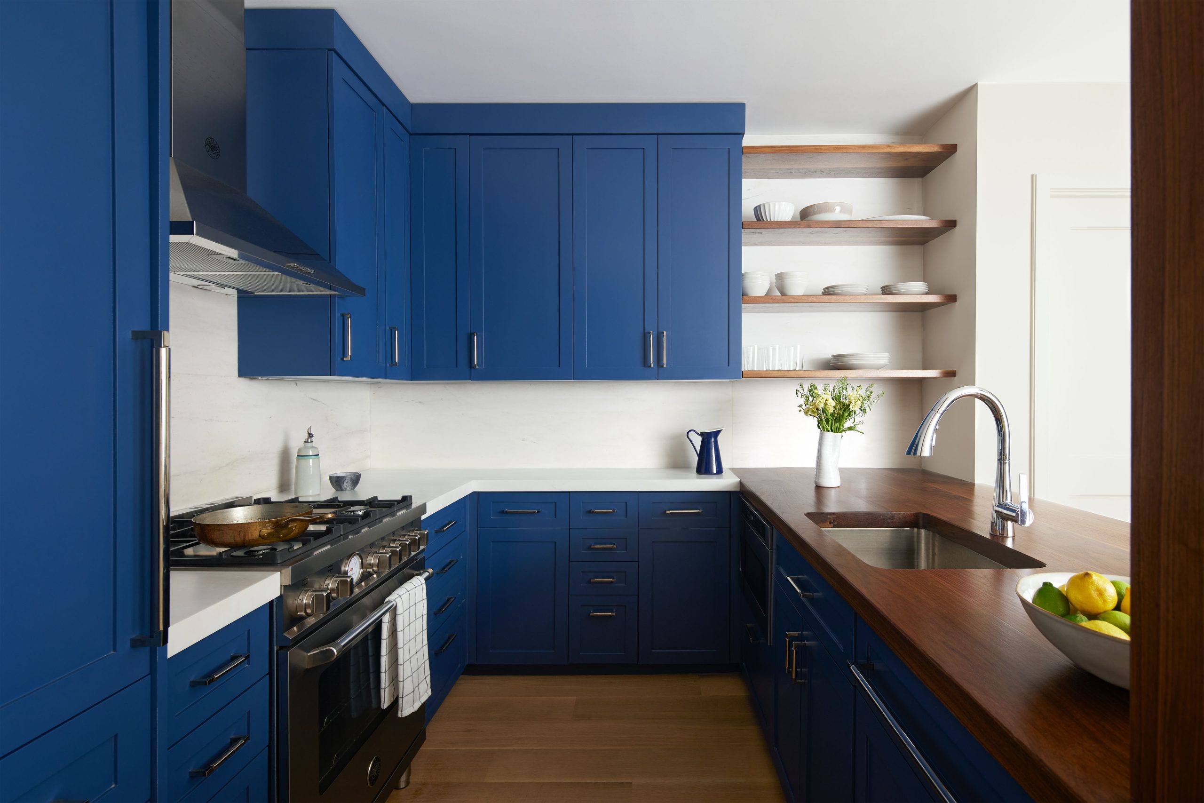
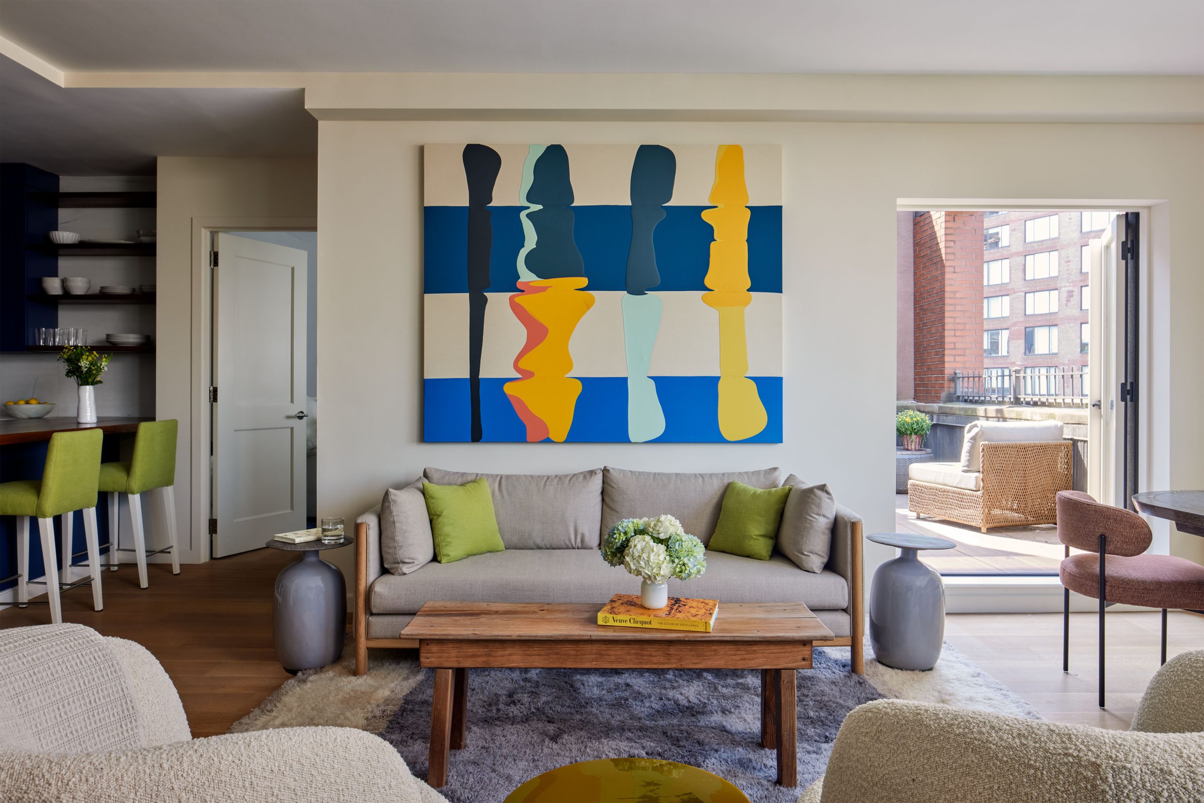
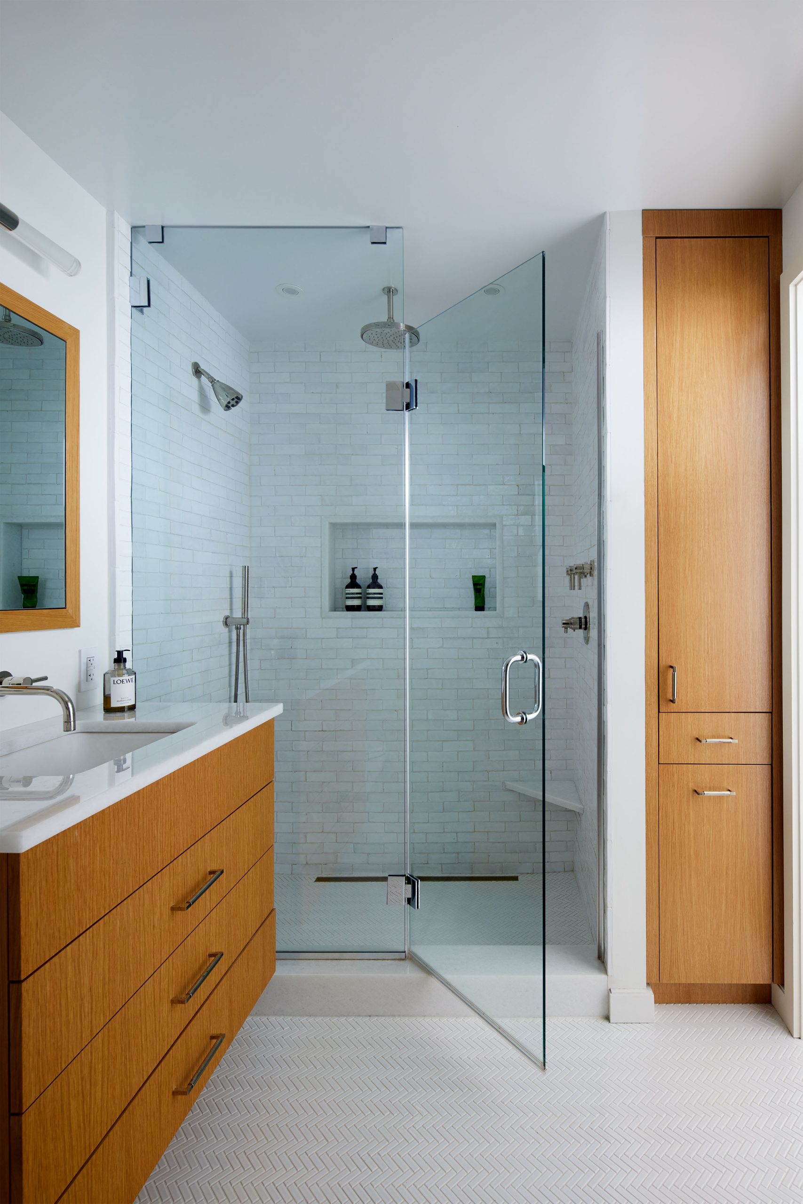
This was a full gut renovation, which included replacing the exterior doors and windows. The aim was to refine the details from a previous renovation and refresh the space to better suit the client’s needs. We reconfigured the layout by opening the kitchen to the entry and living areas and creating a new entry nook with built-in storage. Both bathrooms and bedrooms were redesigned to make the primary bath feel more spacious and to give the guest bath a functional yet beautiful update. The terraces were also renovated with new lighting, pavers, and furniture to fit the tranquil yet inviting atmosphere of the apartment. Additionally, a new HVAC system was installed.
THE RESULT
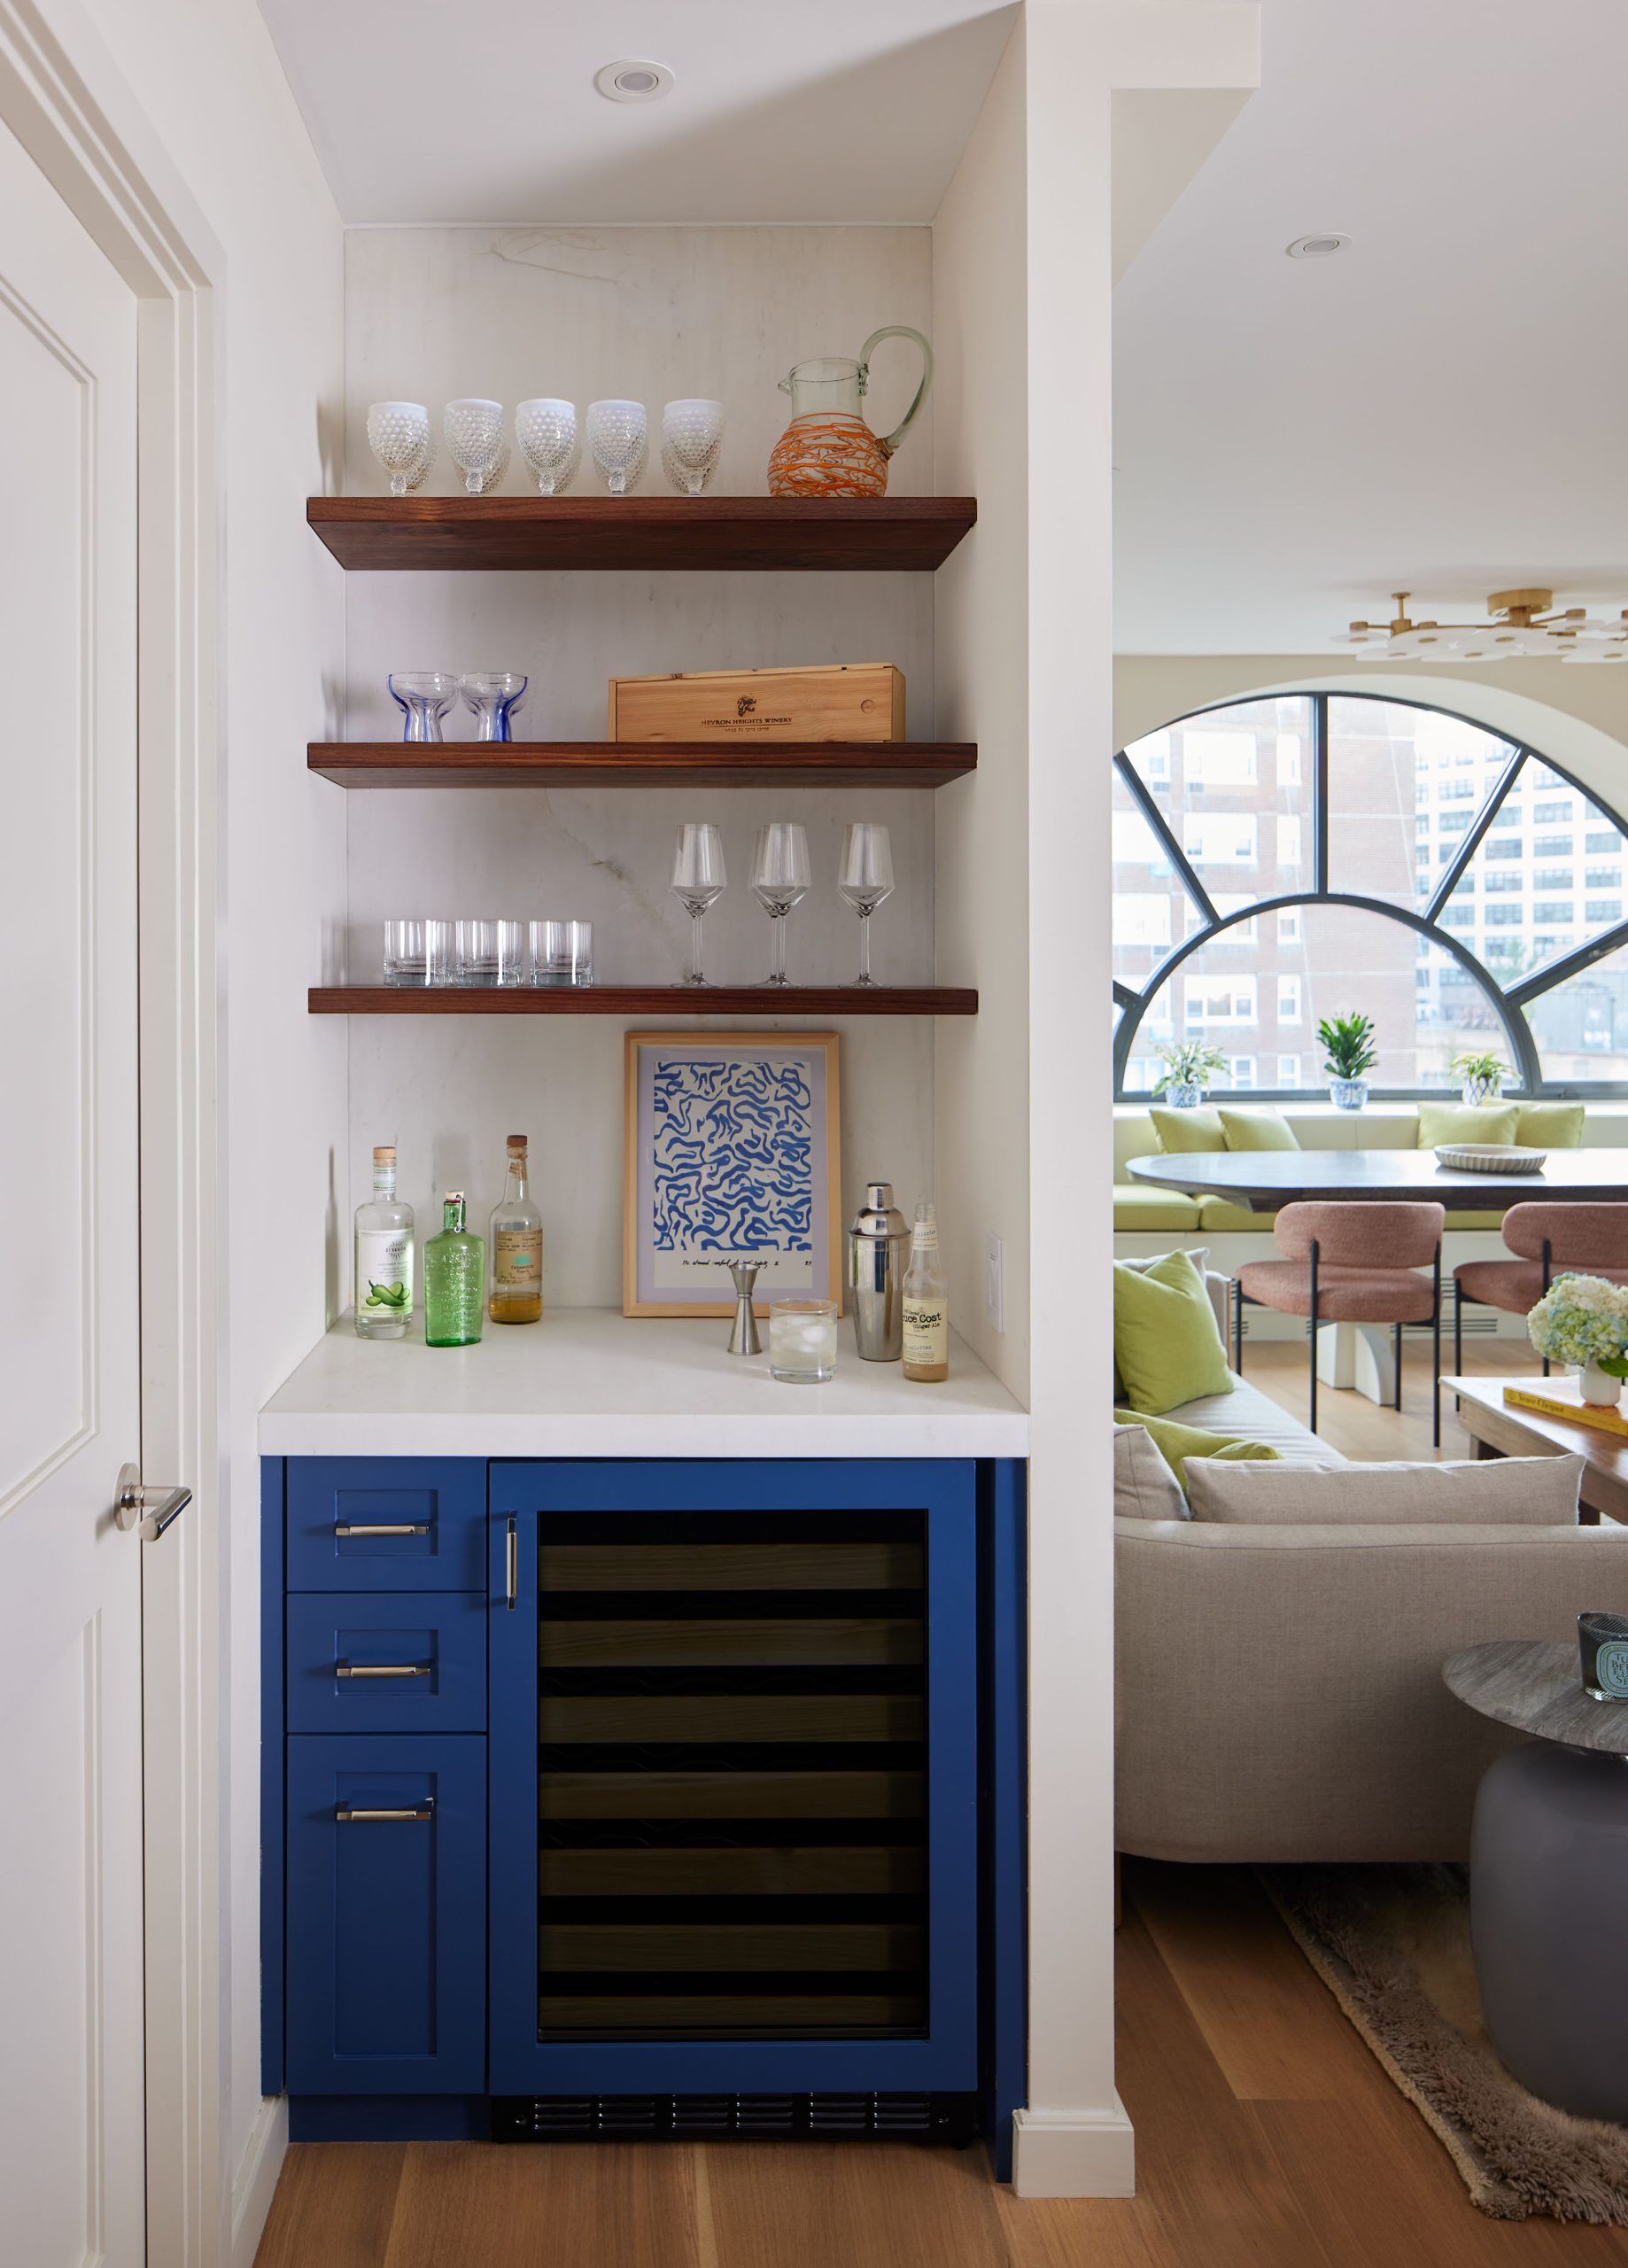
This renovation reimagined the apartment’s layout, creating a warm, inviting, and highly functional space. The client’s love for bold, vibrant colors inspired us to emphasize key areas with these tones, while selecting materials that complement them. One of our favorite elements is the guest bathroom, showcasing deep green Moroccan zellige tiles and unlacquered brass, which will naturally develop a beautiful patina over time.